HOSPITAL · COMMERCIAL · GOVERNMENT
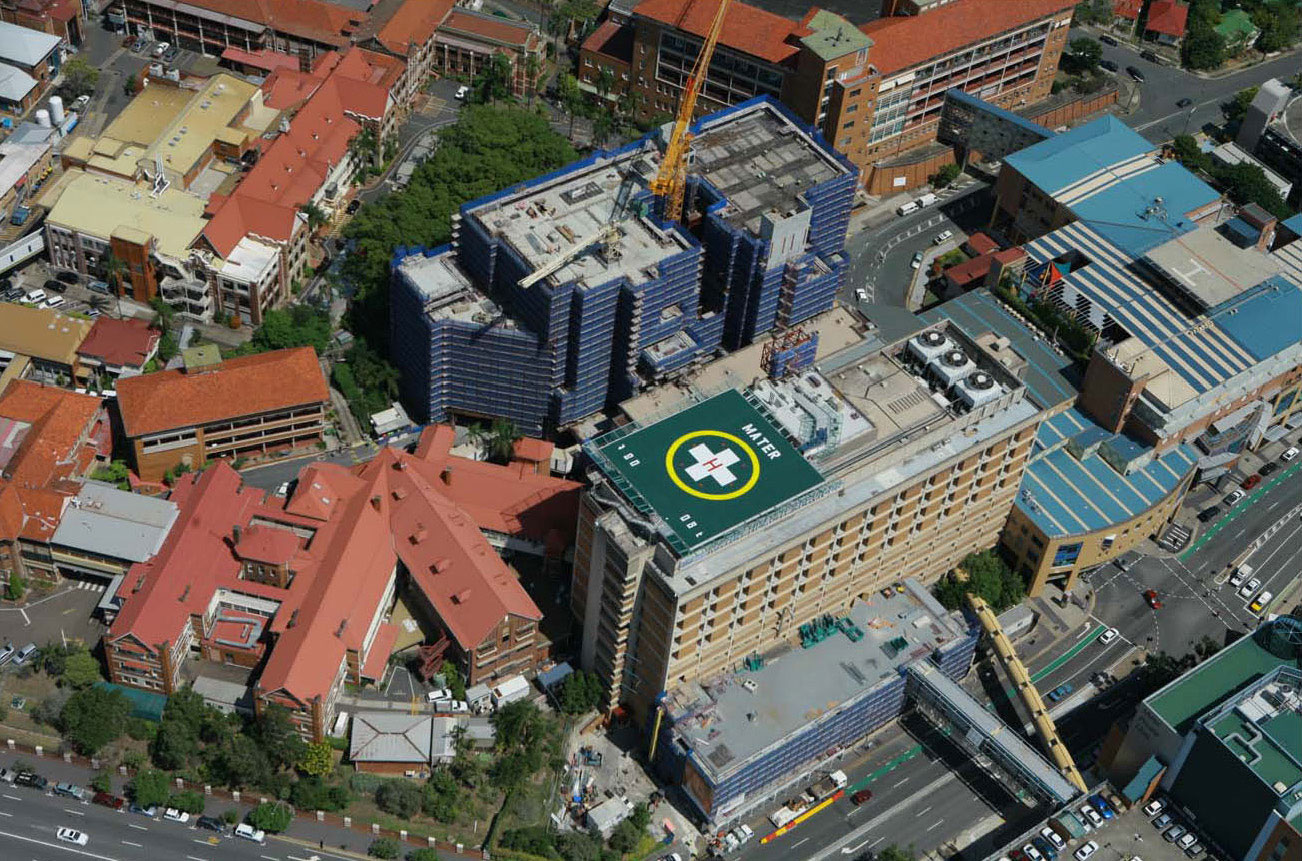
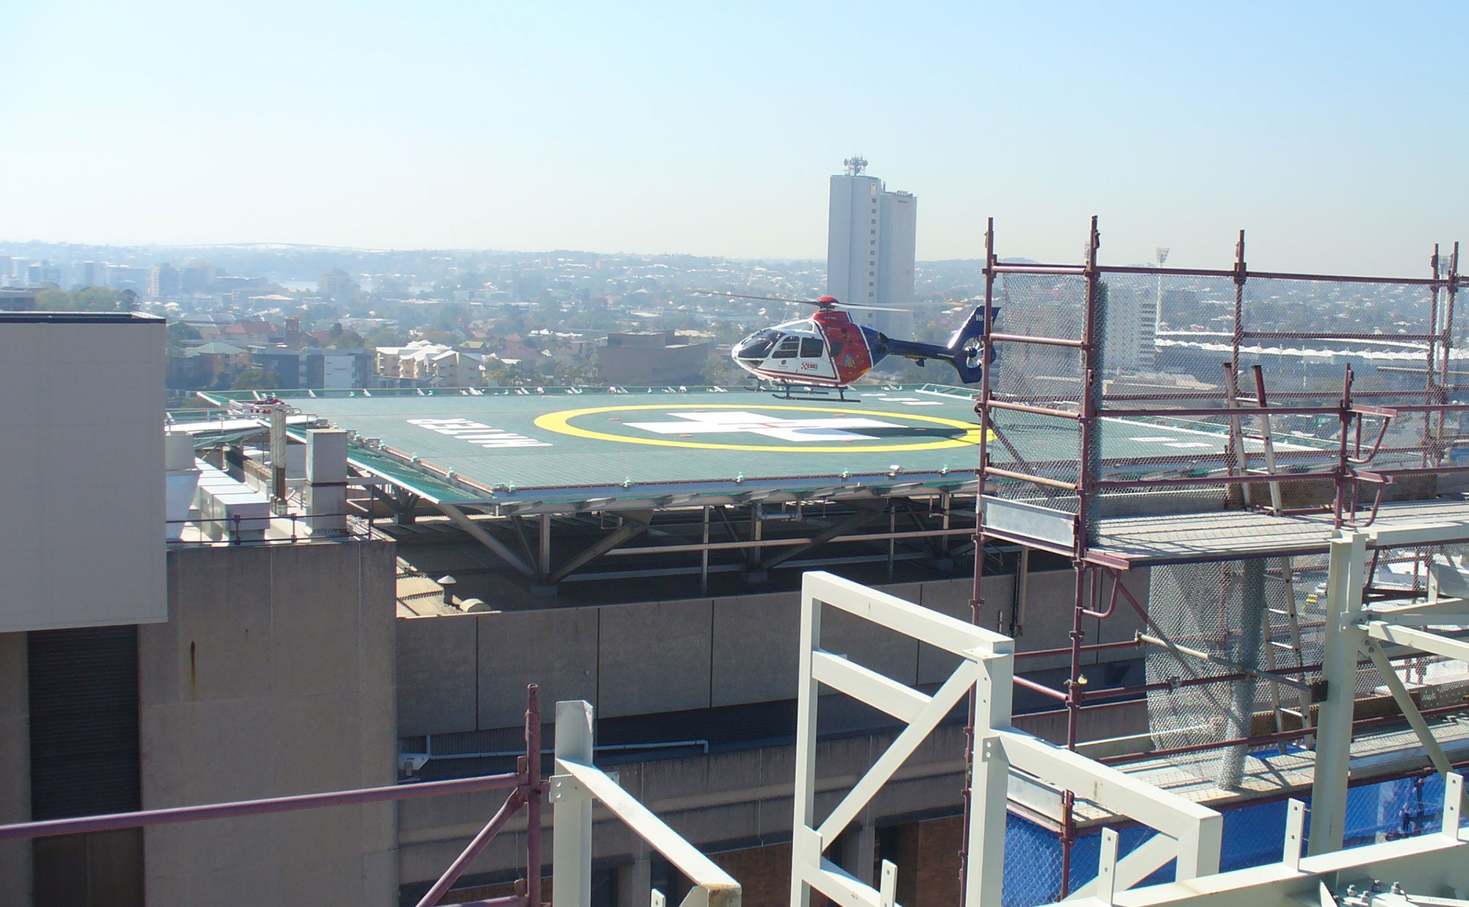
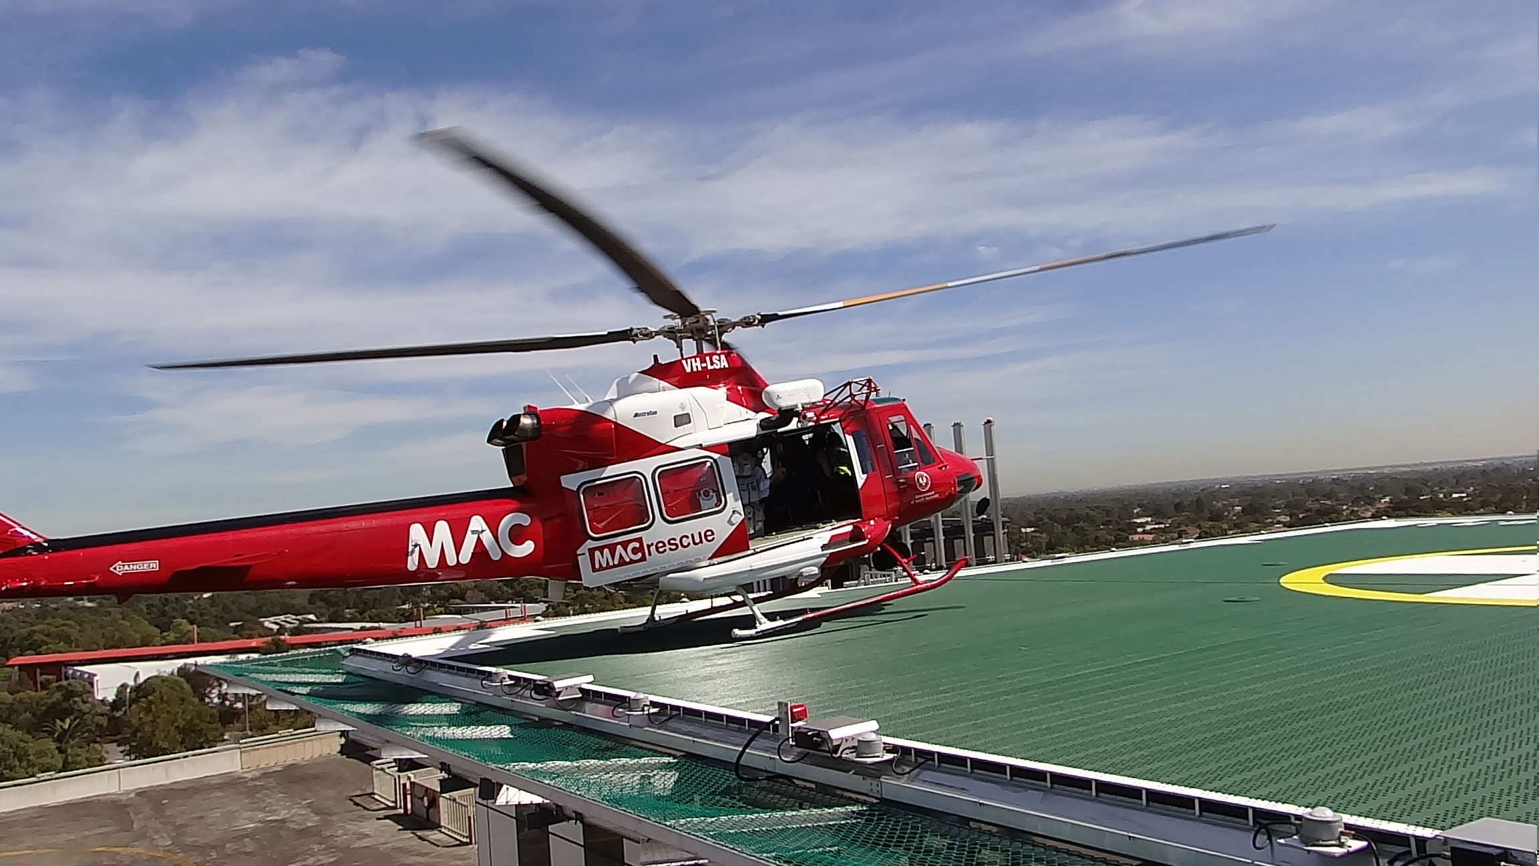
We pioneered aluminium helipads for hospitals globally and brought them to Australian rooftops in 2000. 25+ years engineering elevated landing surfaces under ICAO Annex 14, UKCAA CAP 437 and US FAA standards.
1st
ALUMINIUM ROOFTOP IN AUSTRALIA (2000)
25+ years
IN HOSPITAL HELIPADS
XE
RECOMMENDED FOR ELEVATED
ICAO Annex 14
DESIGNED TO
WHY ELEVATED IS DIFFERENT
An elevated helipad isn't just a deck on a building. It's a regulated landing surface, structurally cantilevered or column-supported, with passenger evacuation routes that may be cut off by the same incident the helipad is designed to handle. The space is confined, the rescue response time is longer, and a fuel spill can travel down the building.
The UK Civil Aviation Authority categorises fire risk on elevated heliport sites as "potentially catastrophic." ICAO acknowledges that helicopter fuel-tank position makes a crash fire on an elevated pad potentially more serious than an aircraft fire of equivalent size.
We've engineered for these conditions for over 25 years — across hospital rooftops, commercial buildings, government installations and emergency response sites. The deck specification, the fire system, the support structure and the regulatory pathway are different from offshore. We handle all four.
WHO WE BUILD FOR
Hospitals & Healthcare
We pioneered the aluminium hospital helipad globally. Specified for trauma centres, regional referral hospitals and air ambulance bases worldwide.
Commercial Buildings
Aluminium rooftop helipads for offices, hotels and mixed-use developments. Designed to integrate with existing structural budgets and architectural intent.
Government & Defence
Government installations, military bases and secure facilities requiring fast-response landing capability under national CAA equivalents.
Emergency Response
Police, fire-rescue and disaster-response helipads sized and equipped for the operating helicopter fleet.
ELEVATED FIRE PROTECTION
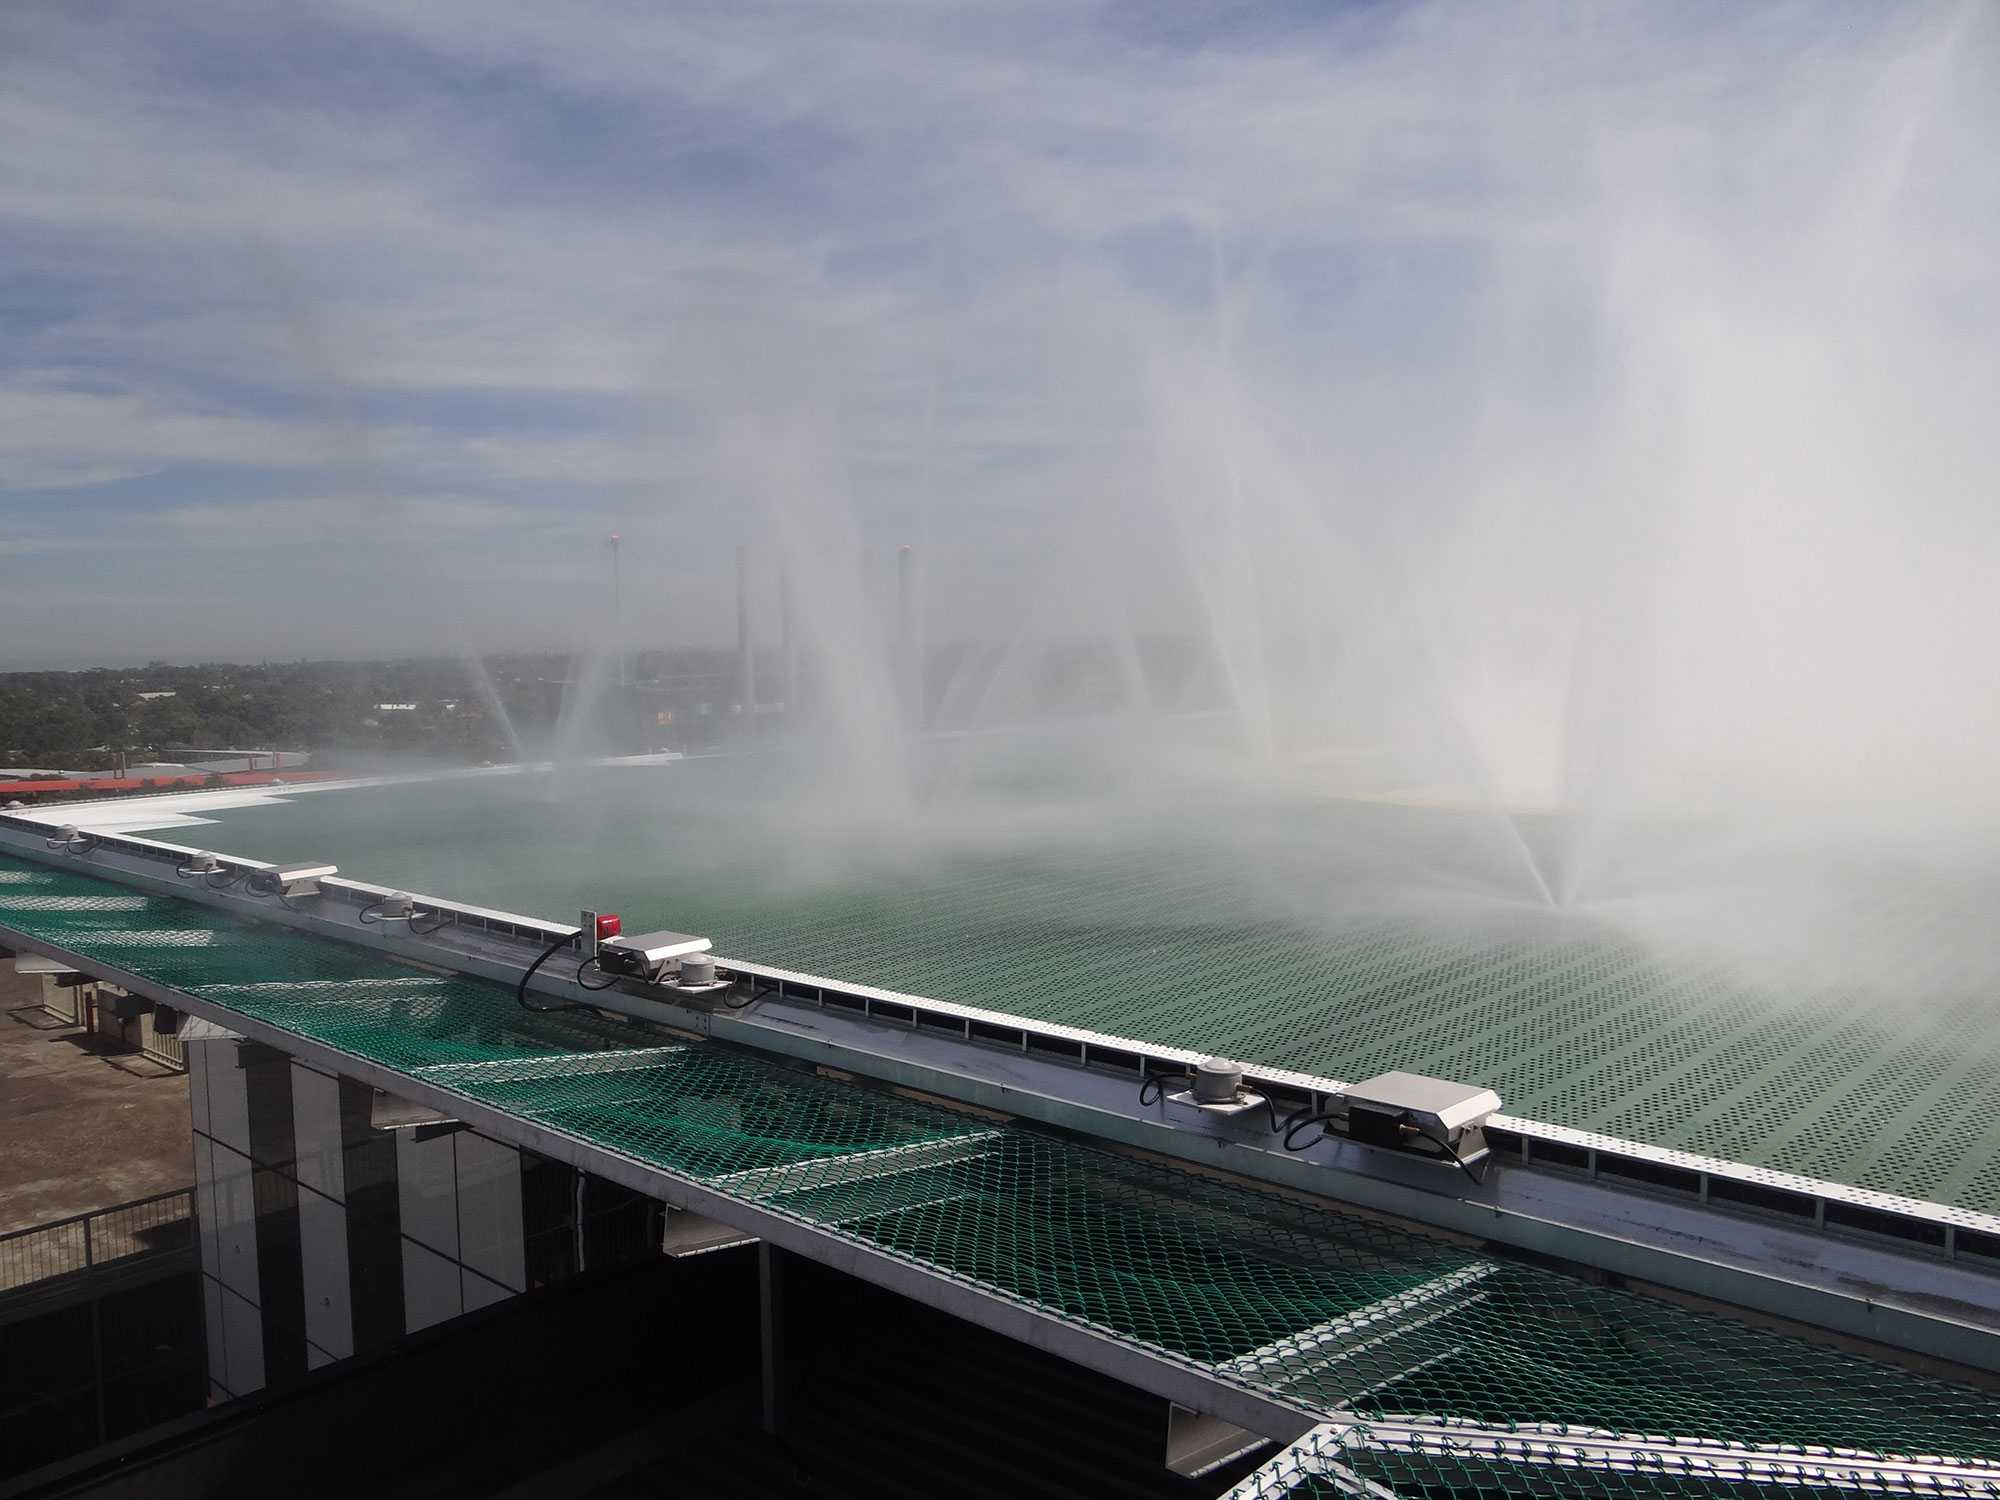
Modern helicopters carry more fuel than older models. A 1,000-litre fuel discharge that ignites on an elevated helipad is not easily contained. Without the right deck specification, burning fuel can travel down through building service routes, with consequences for occupants below.
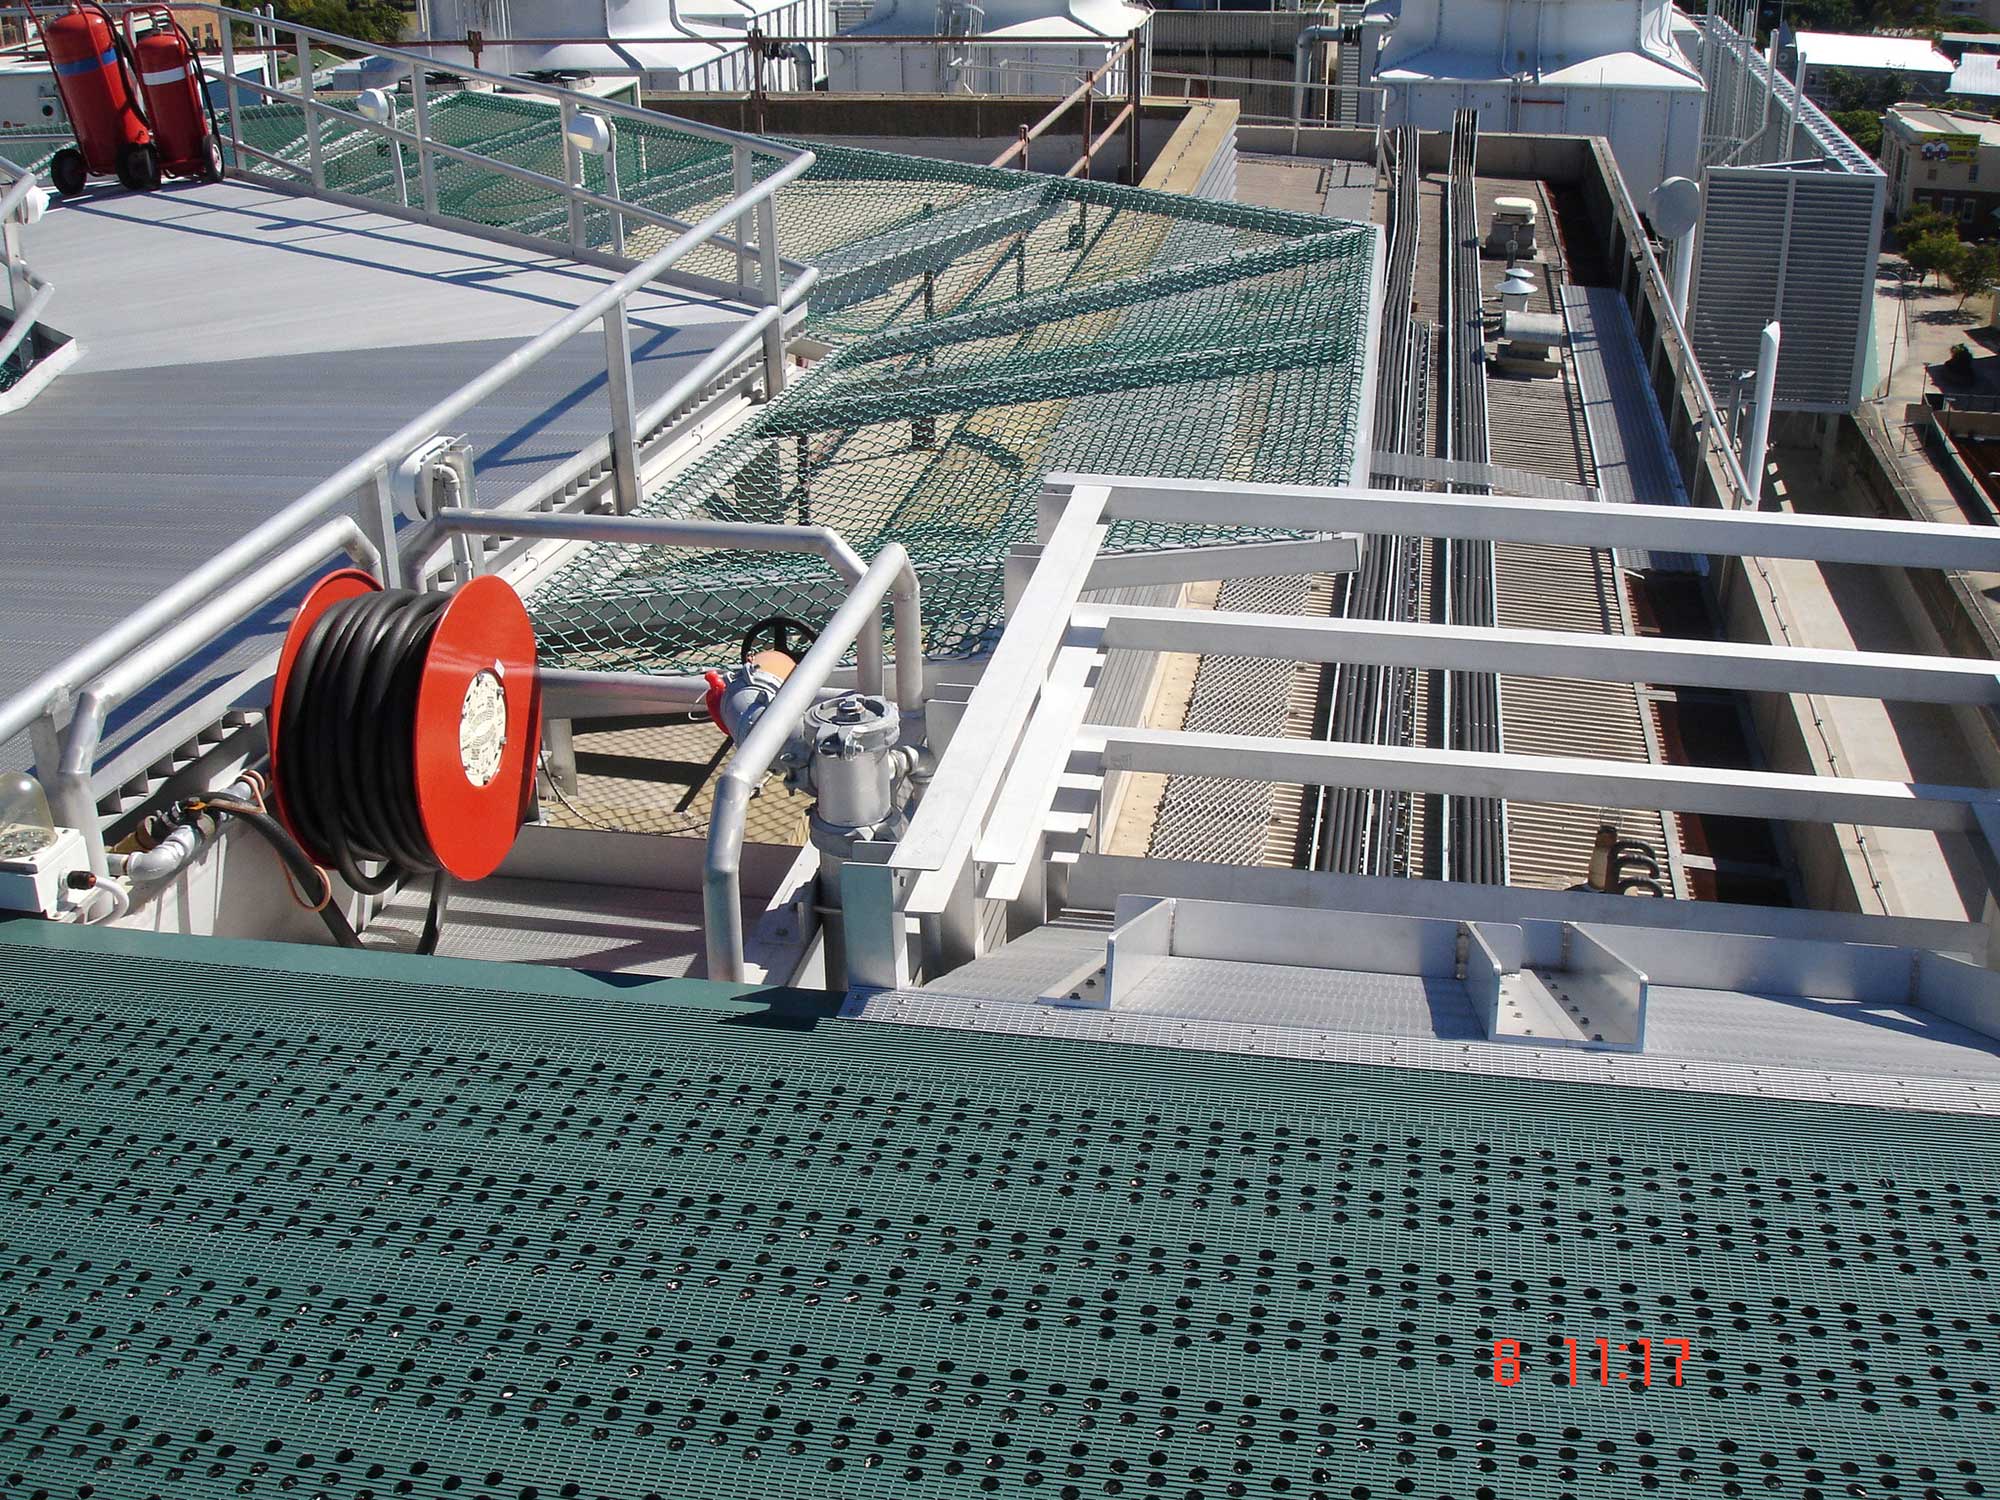
We strongly recommend XE Enhanced Safety™ on every elevated installation. The deck itself contains a passive fire suppression system: burning fuel passes through engineered holes in the surface, drainage channels route the spill to a remote collection point, and aluminium thermal mass extinguishes the flame. With a sea-water DIFFS unit, residual fire is suppressed within 4 seconds.
UKCAA CAP 437 was revised in December 2008 following live fire demonstrations of XE+DIFFS. CAP 768 (Annex 3 to Chapter 21) "strongly encourages" DIFFS on elevated facilities. ICAO Heliport Design Working Group has supported the passive helideck with DIFFS as world best practice for elevated helipad fire control.
<4s
FUEL FIRE SUPPRESSION (XE + DIFFS)
passive
NO POWER, NO REACTION TIME
drained away
RAW FUEL TO REMOTE COLLECTION
ENGINEERING ADVANTAGES
1. Light enough for any roof
Aluminium is roughly 40% the weight of equivalent steel. Critical when retrofitting an existing building, where the original structure was never sized to carry a helipad. Lighter pad equals lower reinforcement equals lower project cost.
2. Bolted assembly, no on-site welding
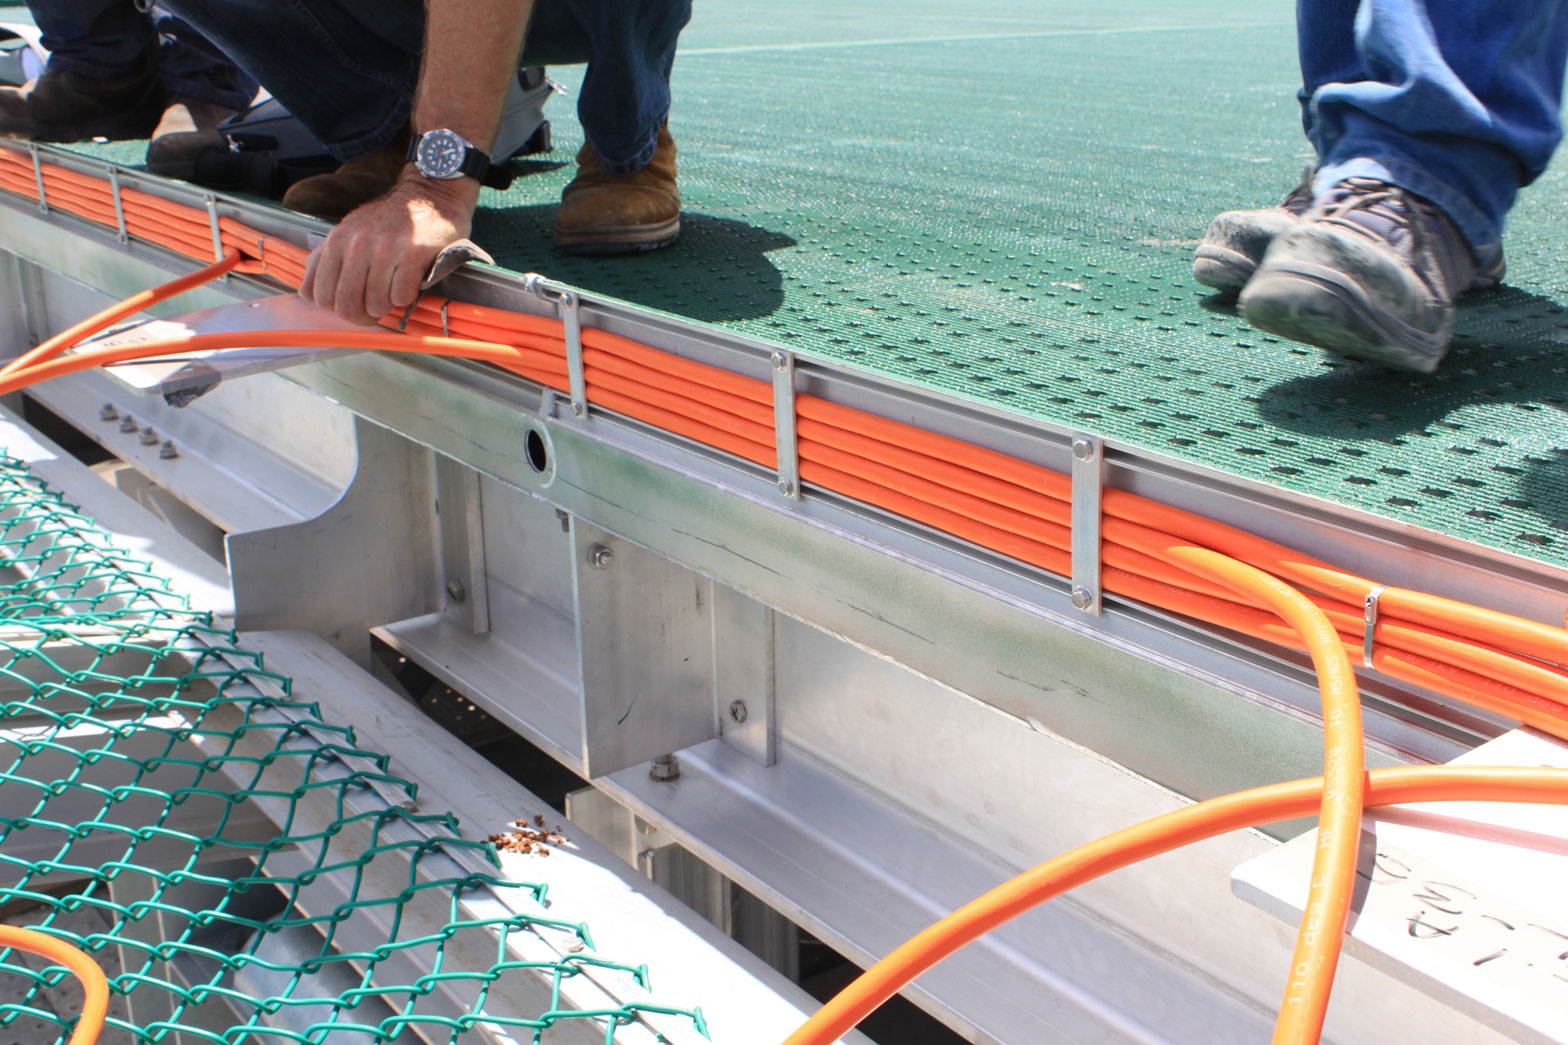
Existing buildings and live hospitals can't tolerate hot work. The aluminium helipad assembles bolted only — no welding, no blasting, no painting on site. Work runs through occupancy.
3. Trussed support frame routes loads correctly
A trussed support frame allows reaction loads to feed directly into building columns rather than the roof slab. Essential for retrofit work. We engineer the support structure as part of the package.
4. Effectively maintenance-free
Marine-grade aluminium doesn't corrode or require recoating. For a cantilevered rooftop helipad — where access for maintenance is genuinely difficult — this is a 25-year cost difference vs steel.
REGULATORY PATHWAY
Elevated helipad design follows ICAO Annex 14 Volume II (Heliports, Third edition 2009) and the ICAO Heliport Manual. These prescribe physical characteristics, obstacle control criteria, visual aids, site selection and structural design. National CAAs apply their own variations: UKCAA CAP 1264, US FAA standards, and country-specific equivalents.
Helipad size depends on the largest helicopter the deck must accept (D-value, with rotors turning) and its performance class. Each combination determines the FATO dimensions, safety area, and load criteria. We size to the operating envelope, not the minimum spec, so the deck accommodates future fleet changes.
PE approvals, structural calculations, fire/rescue provisions and the regulatory submission package are all part of what we deliver. The operator engages once. We coordinate the rest.
PLANNING YOUR HELIPAD
Helicopter type
Drives helipad size, structural loading, fire/rescue category and lighting specification. The single most consequential decision.
Loading capacity
More critical for retrofits than new builds. Can the existing roof columns carry the dynamic and static helicopter loads? Structural engineering at briefing stage avoids surprises at planning stage.
Support structure approach
A trussed support frame allows loads to feed into existing building columns rather than the roof slab. The right approach for most retrofit projects.
Turbulence and placement
Aviation guidance recommends a 3 to 6 metre air gap between the landing area and the supporting building, allowing streamlined airflow over the pad. Placement matters as much as construction.
Maintenance access
For cantilevered helipads, post-install access is genuinely difficult. Specifying aluminium at the start avoids decades of inspection and recoating costs that steel requires.
SPECIFICATIONS
Design Standards
ICAO Annex 14 Volume II (Heliports, 3rd ed. 2009) · ICAO Heliport Manual (9261-AN903, 3rd ed. 1995) · UKCAA CAP 437 · UKCAA CAP 768 · US FAA standards · National CAA equivalents per region
Materials
Primary structure: AA6082-T6 marine-grade aluminium alloy · Fasteners: SS316 · Compatible with steel, concrete or composite support structures
Package Includes
Helipad surface and structural design · Support structure (trussed or column-direct) engineering · Lighting system to ICAO/CAP 437 Stage 2 specification · Fire and rescue specification including DIFFS where applicable · Class and regulatory submission package · Site supervision · Commissioning and acceptance testing · Full as-built documentation
Recommended Configuration
XE Enhanced Safety™ deck with sea-water DIFFS, supported by a trussed aluminium frame, with Stage 2 LED lighting and full perimeter rescue access. (See linked product pages for technical detail on each component.)
"I was personally impressed by the thinking behind the fire containment properties of the helideck to provide passive safety on its own."
Bernard Valois
Chairman, Rescue & Fire Fighting Working Group, ICAO
Enquiries
Tell us about the building, helicopter type and operating standard. We'll come back to you within two working days.